


Blog
3D Scanning in the Gearbox Industry: A Revolution in Reverse Engineering
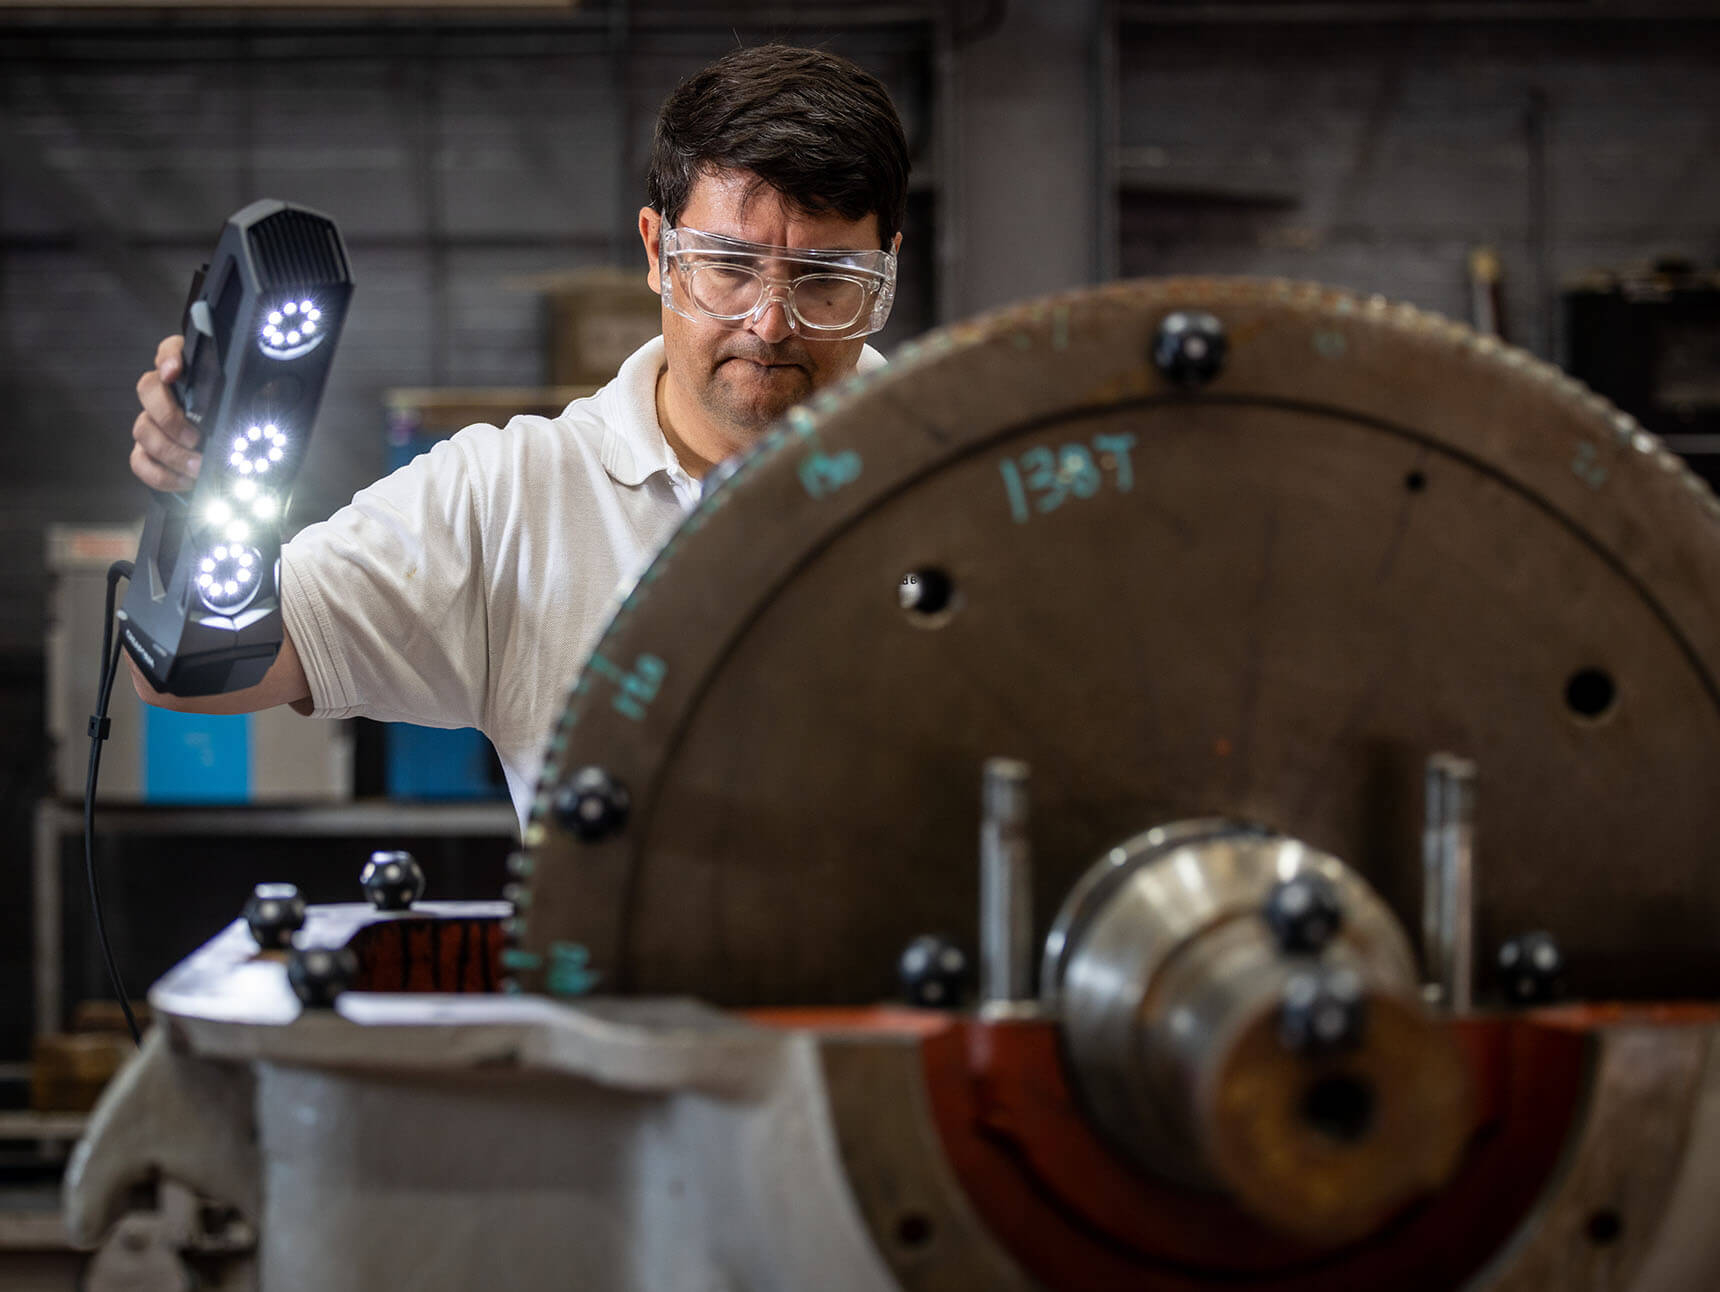
If your operations rely on industrial gearboxes, you'll know that identifying a potential failure is only part of the challenge. Modern condition monitoring techniques can often detect wear, damage, or developing faults long before a gearbox reaches the point of failure.
The difficulty comes in deciding what to do next. Planned shutdown windows often provide the opportunity to carry out maintenance, but replacement components can have significant lead times and maintenance decisions still need to be justified with confidence. Few operators can afford to wait for a failure to occur, yet equally cannot take critical equipment out of service based on a reliability engineer's hunch alone.
Traditionally, once the decision had been made to reverse engineer a gearbox or critical component, the process could be lengthy and disruptive. Obtaining the dimensional data required often involved extensive manual measurement, prolonged site work, or removing components and transporting them to a service centre for inspection. As a result, operators would often delay intervention for as long as possible, balancing the risk of an unplanned failure against the disruption associated with reverse engineering. Today, advances in 3D scanning technology are changing that approach, reducing reverse engineering times from weeks to hours, and removing a significant barrier to proactive maintenance planning.

What is 3D scanning?
There are many different types of 3D scanning, with a wide variety of applications. For gearbox component reverse engineering, the short-range 3D scanning typically uses structured light or laser-based systems to capture millions of data points across a component’s surface, creating a highly detailed point cloud. While this scanning technology is impressive, the real engineering value comes from what happens next: interpreting that data, converting it into a parametric 3D CAD model, and producing accurate manufacturing drawings that can be used with confidence.
From Weeks To Hours: Changing The Approach To Reverse Engineering
The introduction of advanced 3D scanning technology is transforming how the industry approaches reverse engineering.
Rather than physically dismantling and shipping components for measurement, engineers can now capture highly accurate digital models directly from the gearbox itself. Using structured light scanning, detailed surface geometry can be mapped with precision, often within a matter of hours rather than weeks.
In some cases, complete data sets for gearing components can be captured during a planned shutdown window, dramatically reducing disruption to operations. That alone is a significant step forward, but its full value is only realised through the engineering work that follows.
Once a gearbox has been scanned, the digital model becomes a powerful tool. Engineers can analyse wear patterns, calculate geometry, and begin designing replacement components without the need for prolonged downtime. In effect, the physical asset can return to service while its digital twin continues the journey through engineering and manufacturing.
This shift from physical dependency to digital continuity creates a more flexible, responsive approach to asset management. It also reduces one of the long-standing challenges in the industry: reliance on original equipment manufacturers for spare parts. This is particularly valuable in applications such as mills, kilns, and critical process drives, where extended downtime simply isn’t an option.

Breaking the dependency on OEM support
For many end users, ageing gear systems come with a familiar frustration. Support may be limited, unavailable, or tied to long lead times. In many cases, the original manufacturer may no longer exist, or the original drawings are either unavailable or outdated, making accurate reverse engineering even more challenging.
With accurate digital data captured directly from the asset, it becomes possible to design and manufacture replacement components independently. That opens up new routes for maintenance, repair, and upgrade, giving operators far greater control over their own equipment lifecycle.
The advantages of 3D scanning
Beyond speed and flexibility, this approach also brings a number of practical benefits in day-to-day operations:
- Minimised downtime: High-resolution scans can often be carried out on-site and within planned shutdown windows, reducing the need for extended outages, supporting continued operation during scheduled maintenance.
- No compromise on engineering: Modern scanning technology captures detailed geometries and when coupled with gearbox design expertise ensures replacement components meet the precise standards required for reliable performance.
- A more sustainable approach: By enabling the reuse of existing gearbox casings and focusing on replacing only the necessary internal components, 3D scanning supports a more resource-efficient way of maintaining and extending asset life.
- Reduced logistical challenges: Scanning components in situ removes the need to transport large or critical parts off-site, reducing both time and associated costs.
- Future efficiency: The captured data can also be retained for future use, creating a reliable digital reference for inspection, maintenance, and future replacements.
Looking ahead
3D scanning is already reshaping how the gearbox industry approaches maintenance and reverse engineering today. What was once a slow, reactive process is becoming faster, more flexible, and more data-driven. For operators, this means fewer constraints, reduced downtime, and more options when it comes to managing critical assets.
As the industry continues to evolve, approaches like this are becoming an increasingly important part of how critical assets are maintained and futureproofed.
To see how this approach is being applied in practice, you can find more information here: DBS Transform
